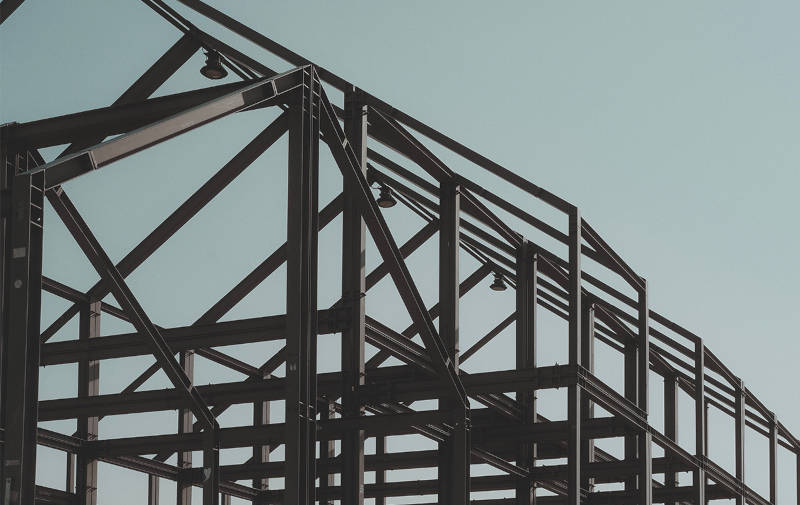

Logistics Warehouse with Offices
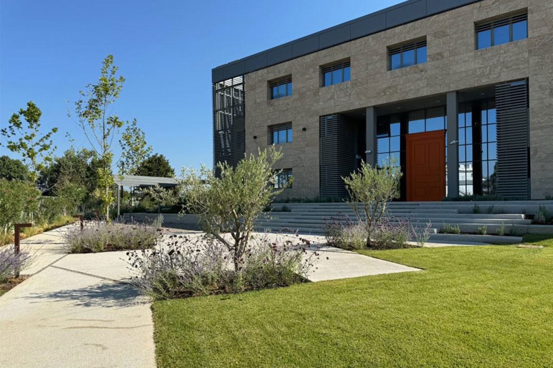
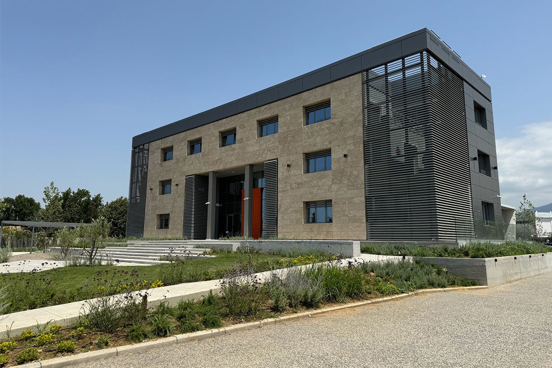
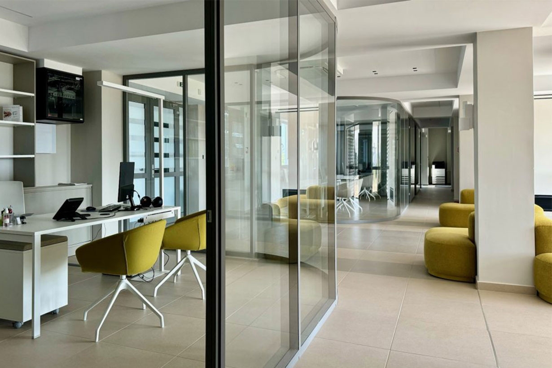
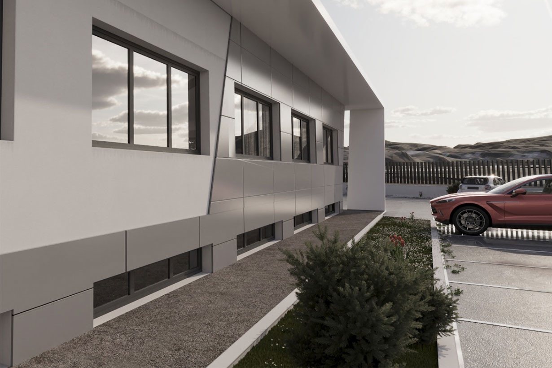
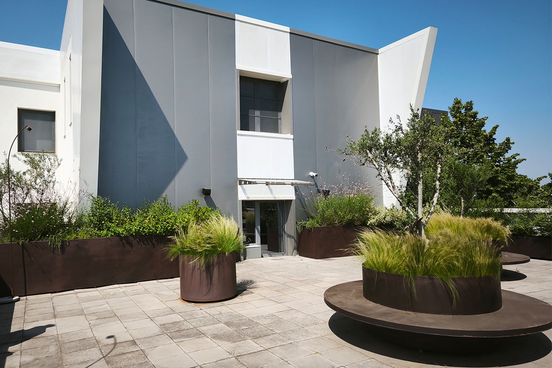
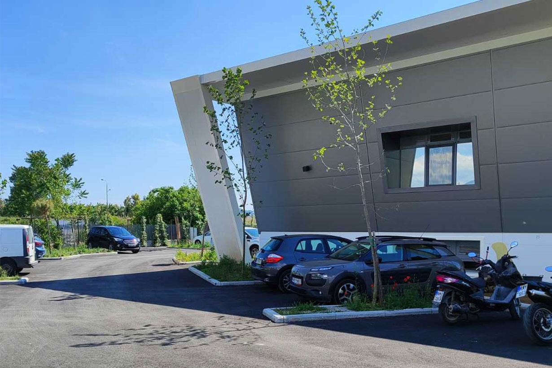
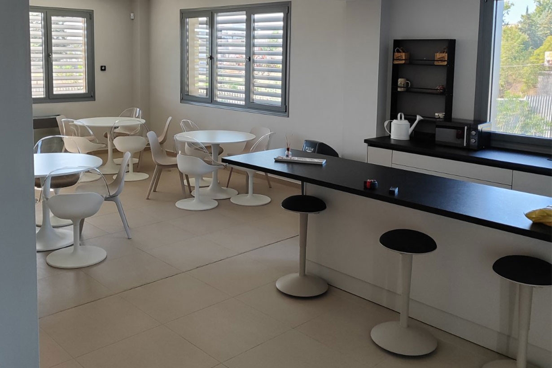
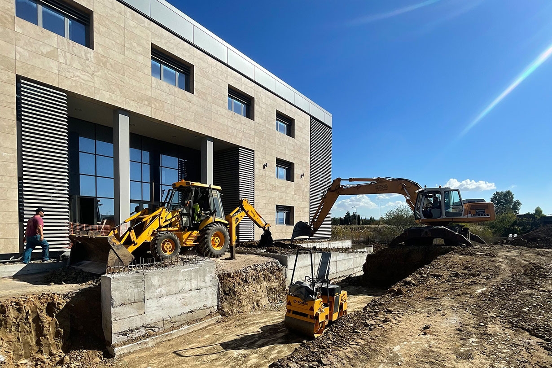
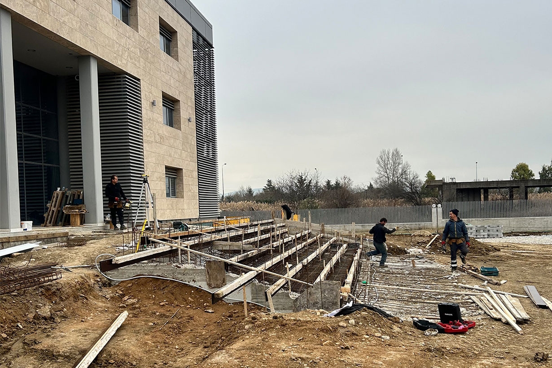
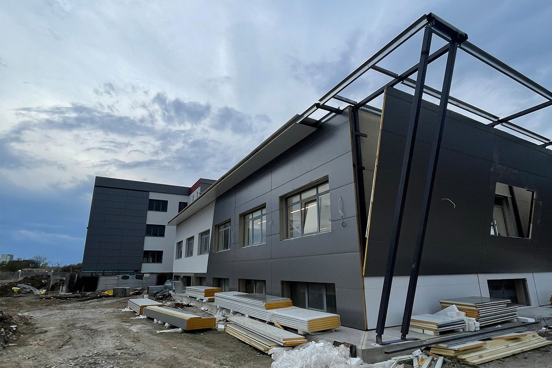
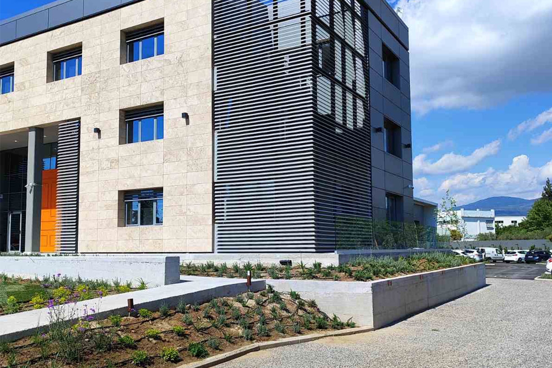
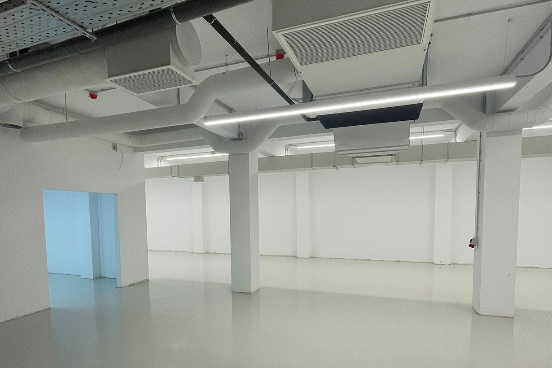
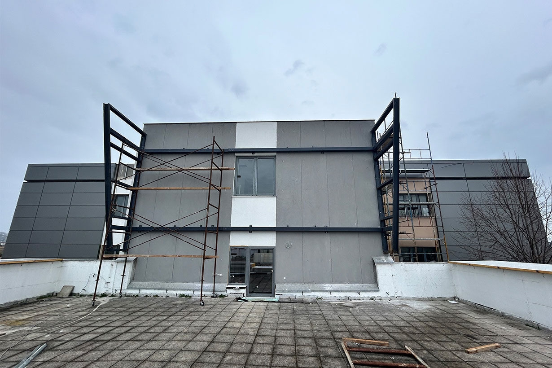
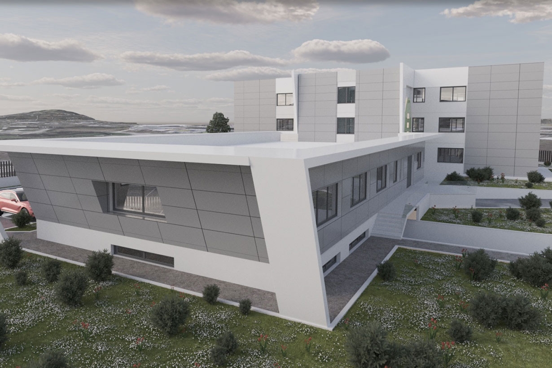
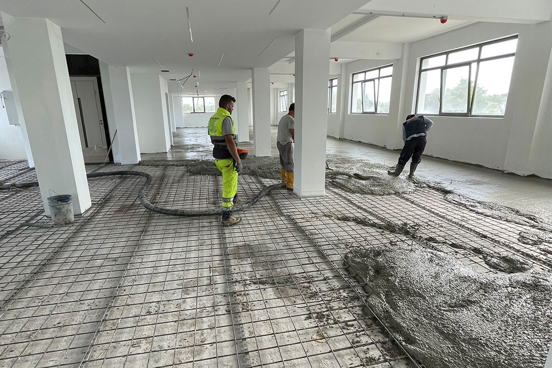
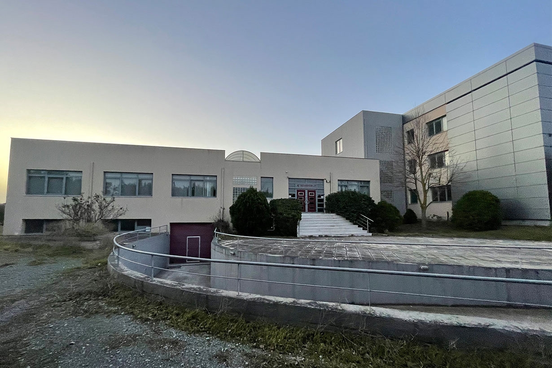
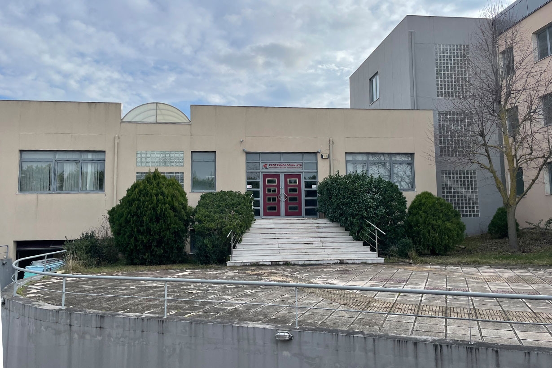
Complete reconstruction and surrounding area development of a ground-floor logistics warehouse with offices, covering a total area of 1,502.75 sq.m.
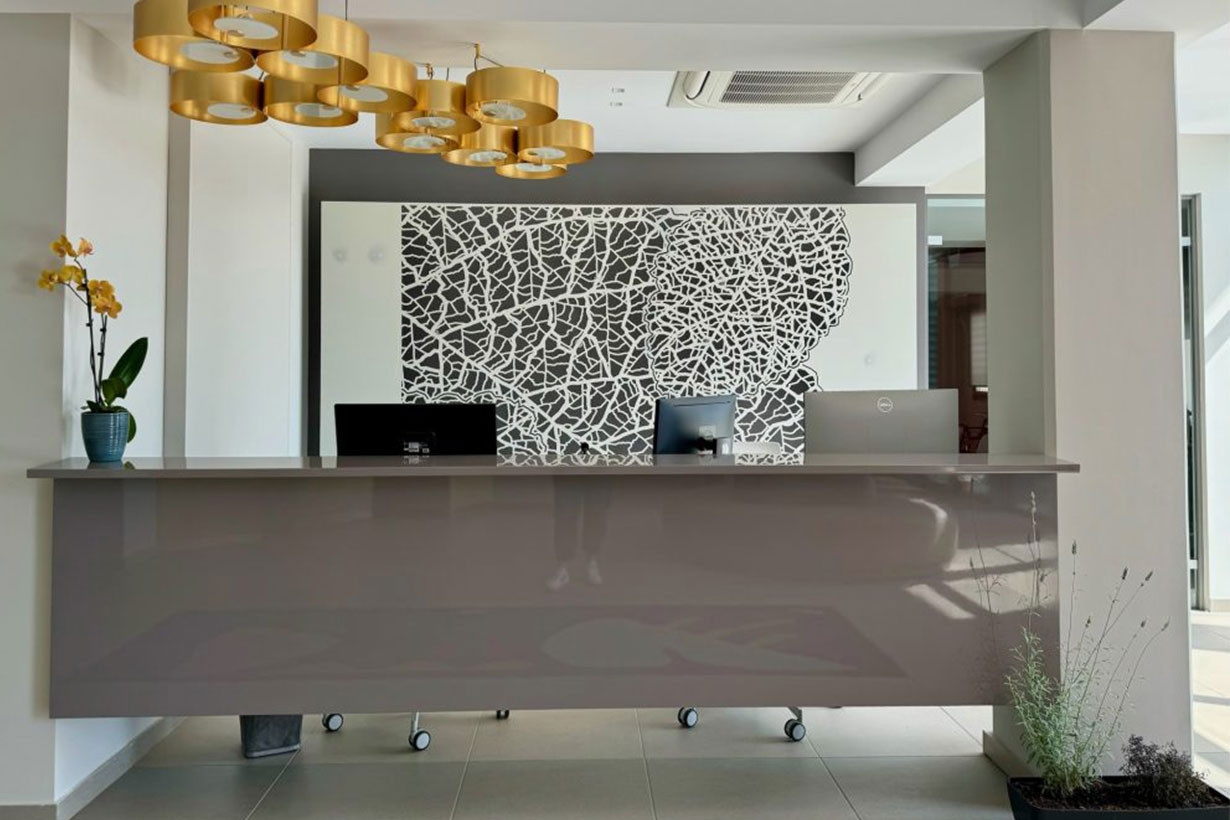
Our company undertook the building permit process, interior design, and the complete construction works for the comprehensive reconstruction of a logistics warehouse with office facilities.
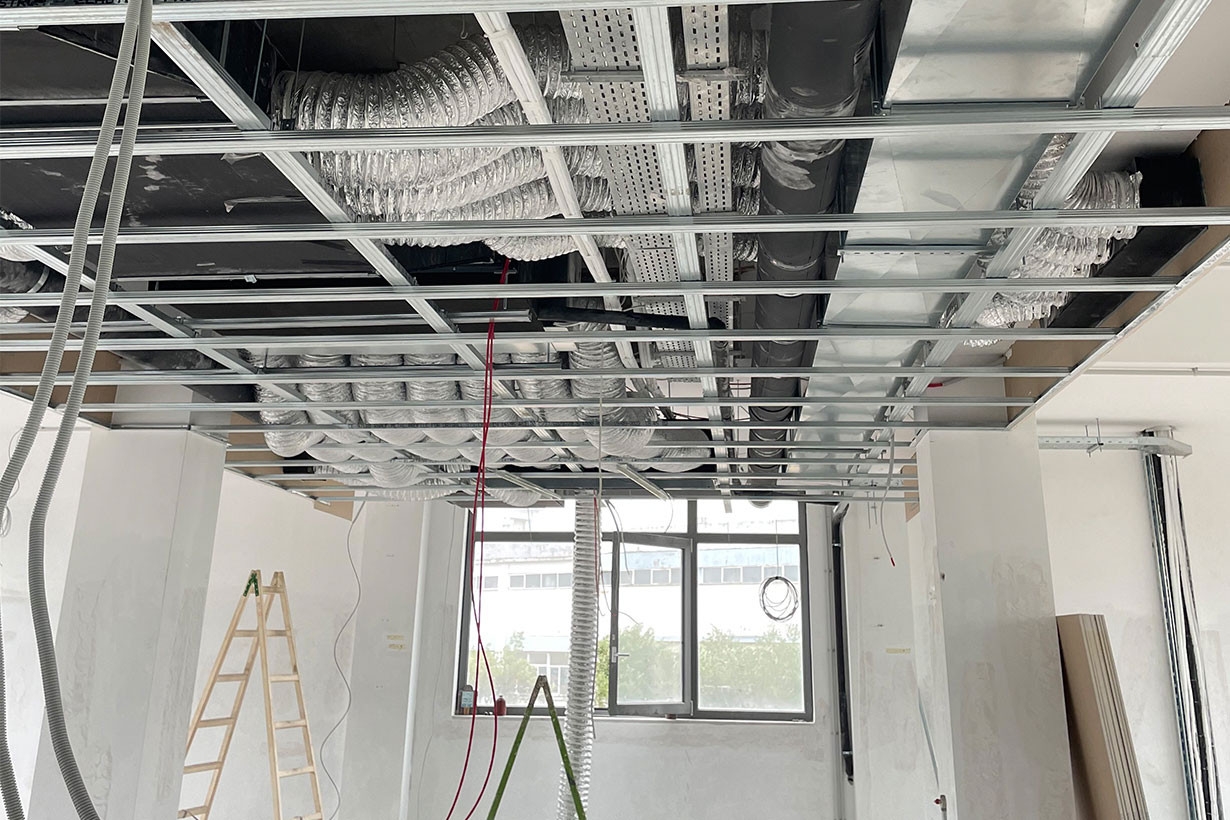
The project included the installation of modern mechanical and building systems, including VRV and VAM units with ducted systems, a Building Management System (BMS), a backup generator, new elevators, as well as facade upgrades and interventions. The surrounding area was also completely redesigned and developed from the ground up.
The result is a modern, fully functional building serving both as a logistics and storage facility and as the headquarters of a major pharmaceutical company. The project was fully designed and completed within 18 months.
| Location | Thessaloniki |
| s.q. meters | 1502,75 |
| Client | Company |
| Year | 2023 |